
69 McAfee Farm RoadAmherst, NH 03031
Due to the health concerns created by Coronavirus we are offering personal 1-1 online video walkthough tours where possible.
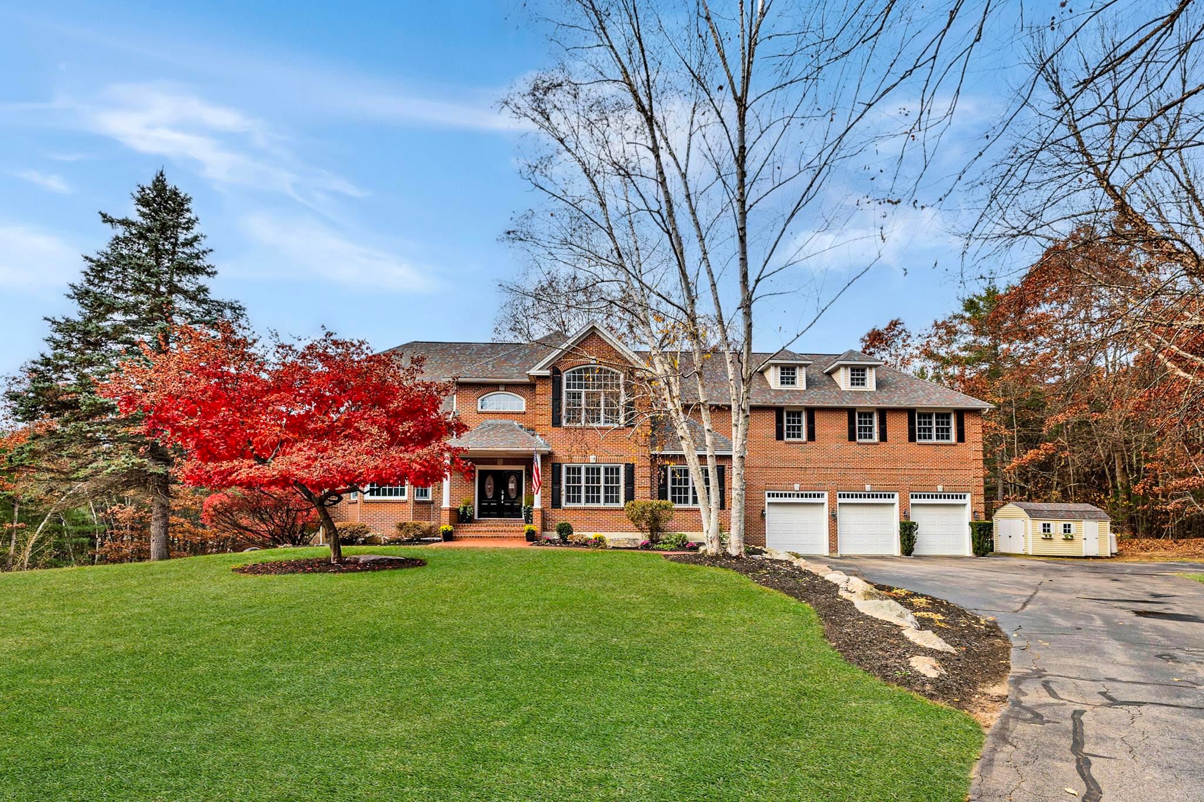
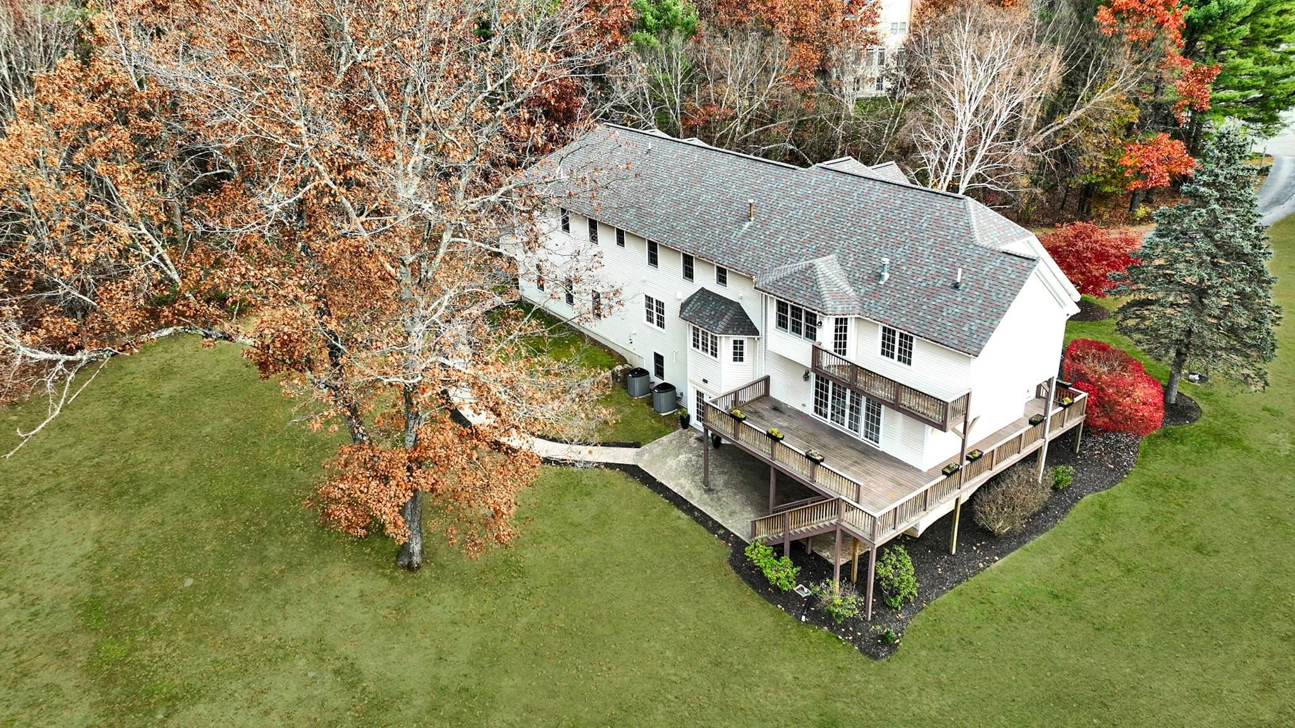
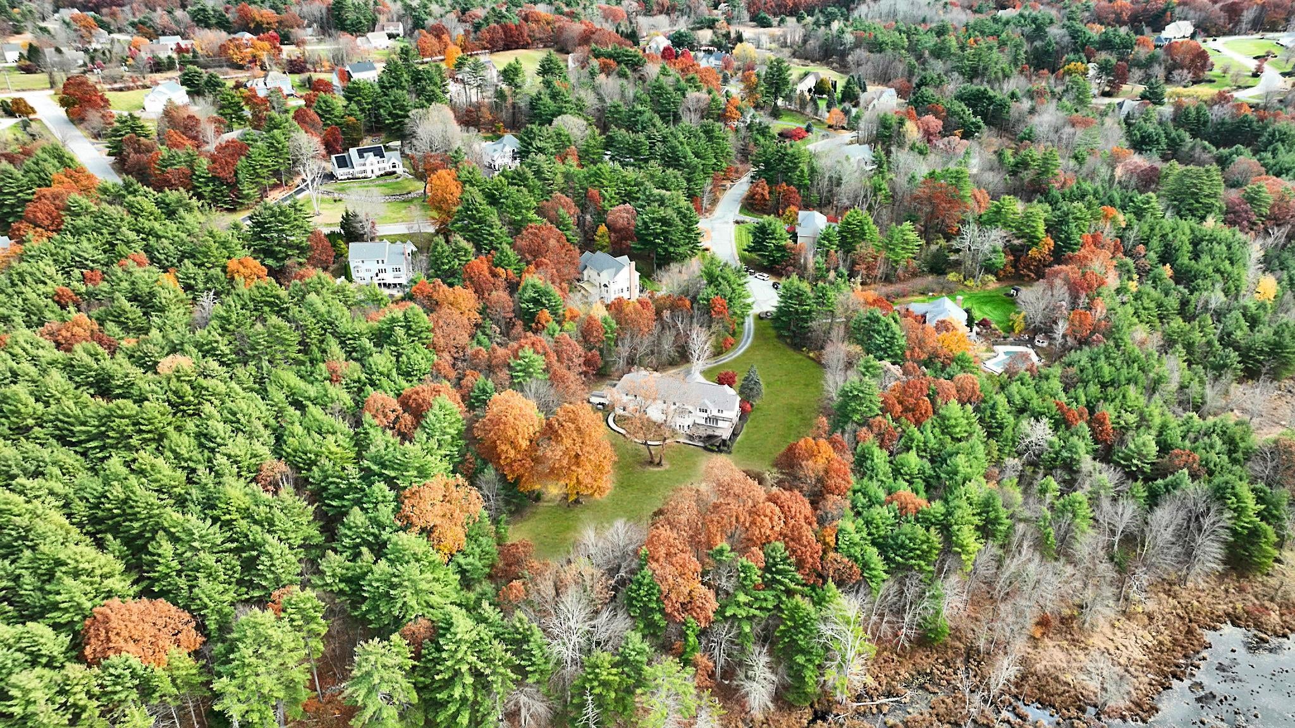
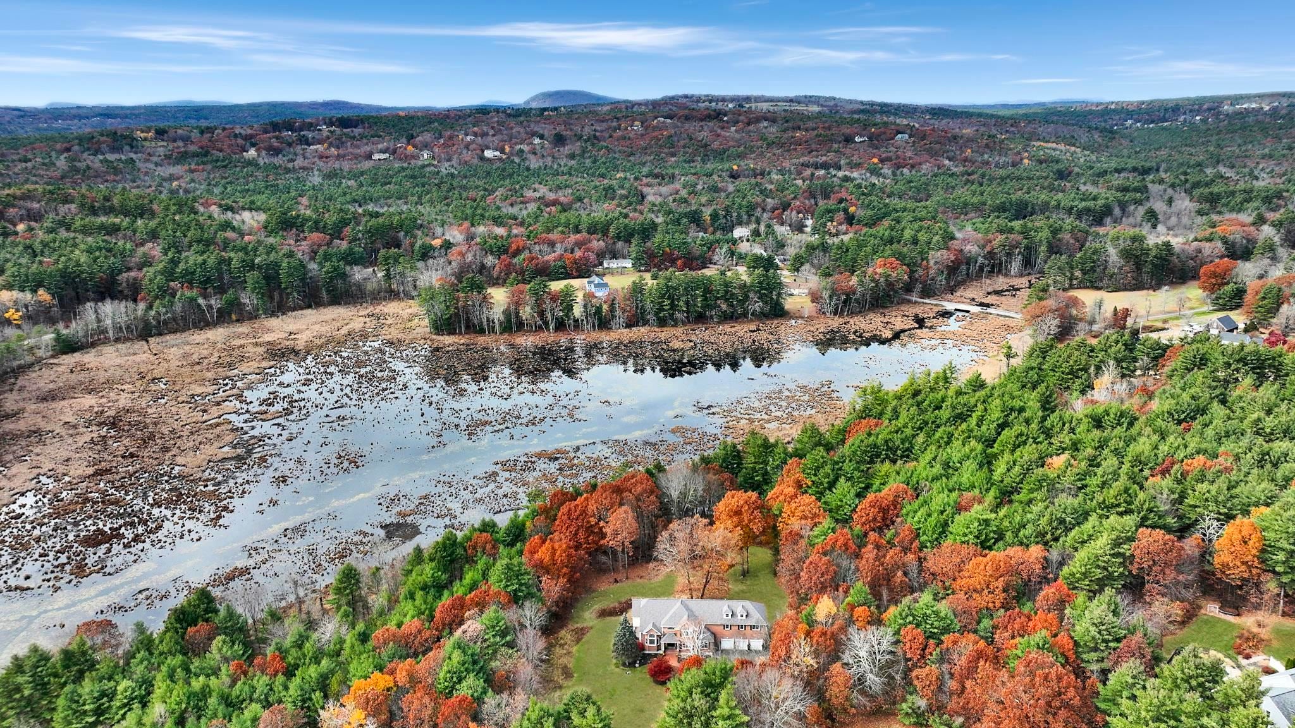
A rare opportunity to enjoy exceptional privacy, versatility, and timeless elegance! Nestled on nearly 13 acres at the end of a quiet cul-de-sac, this impressive brick front Colonial offers an extraordinary combination of space, comfort, and natural beauty. This home offers remarkable flexibility with 4–7 bedrooms, 5 bathrooms, and a beautifully finished walkout lower level featuring a light filled 2 bedroom in law suite with full kitchen, living room, spacious bath, and laundry. At the heart of the home is a custom kitchen designed for both everyday living and entertaining, featuring abundant cabinetry and quartz countertops, and a commercial-style six-burner range and pot filler. The primary bedroom features vaulted ceiling, a wet bar with beverage cooler and ensuite bath with double sinks, jetted tub, and walk-in closet. In total there are four large bedrooms on the 2nd floor plus an office or craft room and laundry room. The deck overlooks the water, and there is a balcony above, off the primary bedroom. An oversized attached 25x40 3 car garage and expansive driveway provide plenty of room for vehicles and guests. Looking for even more space? The walk-up third-floor attic offers approximately 1,100 additional square feet of potential living area with windows. Outdoors, the setting is truly special. Enjoy breathtaking sunsets overlooking the water, explore your own private acreage, and embrace the beauty of New England's changing seasons including ice skating on Pulpit Brook over the holidays. Thoughtful updates provide peace of mind, including nearly new heating, cooling, and water systems, smart-home lighting and thermostats, whole house generator, irrigation, and a new roof installed in 2021. A truly exceptional property offering the privacy of a country estate, the flexibility of a thoughtfully designed home, and the convenience of a premier location. Showings begin Saturday.
| 19 hours ago | Listing updated with changes from the MLS | |
| yesterday | Status changed to Active | |
| 3 days ago | Listing first seen on site |

Copyright 2026, PrimeMLS, Inc. All rights reserved. This information is deemed reliable, but not guaranteed. The data relating to real estate displayed on this display comes in part from the IDX Program of PrimeMLS. The information being provided is for consumers’ personal, noncommercial use and may not be used for any purpose other than to identify prospective properties consumers may be interested in purchasing.
Last checked: 2026-11-15 07:22 AM UTC
Did you know? You can invite friends and family to your search. They can join your search, rate and discuss listings with you.