
10 Winding Valley RoadHollis, NH 03049
Due to the health concerns created by Coronavirus we are offering personal 1-1 online video walkthough tours where possible.
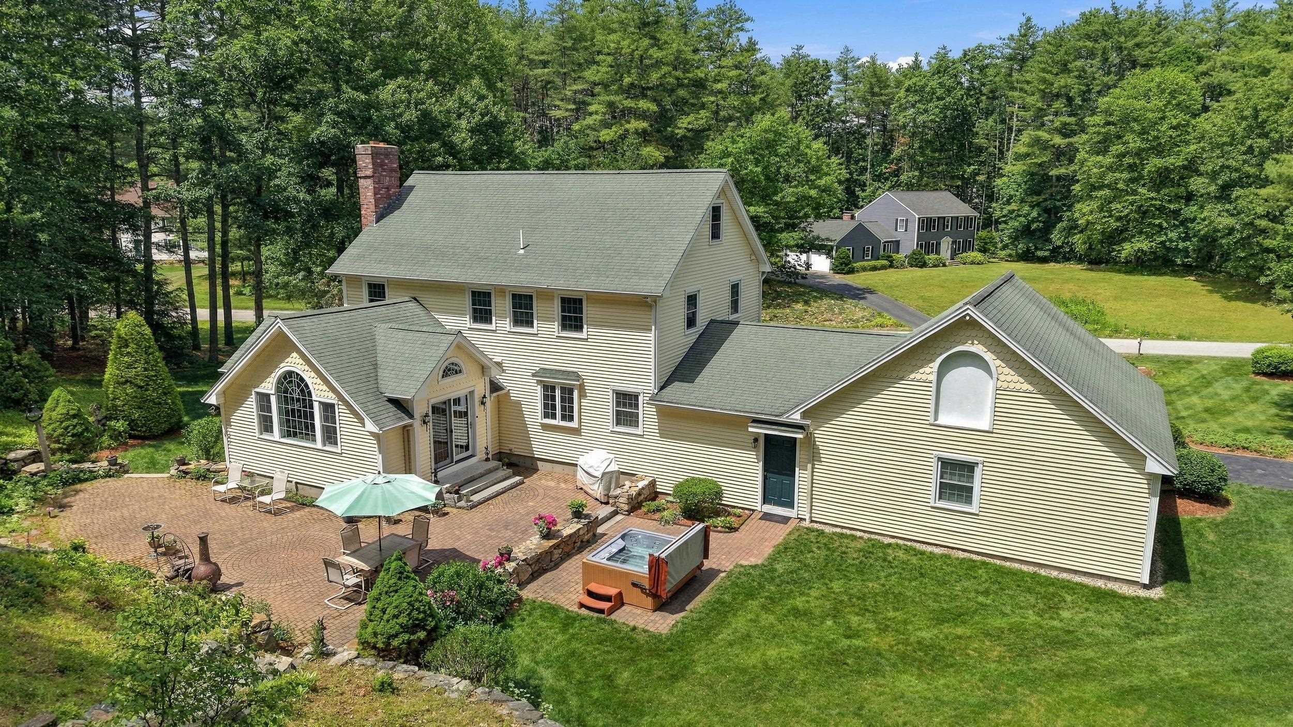
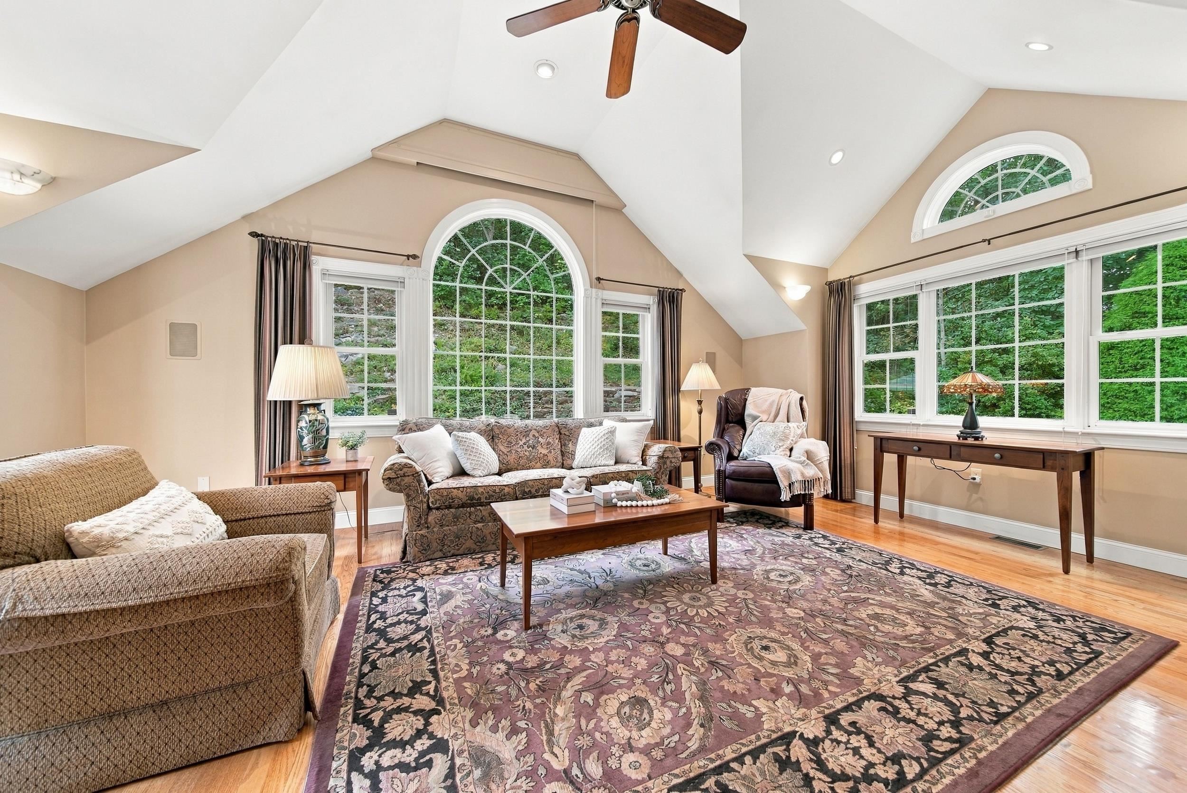
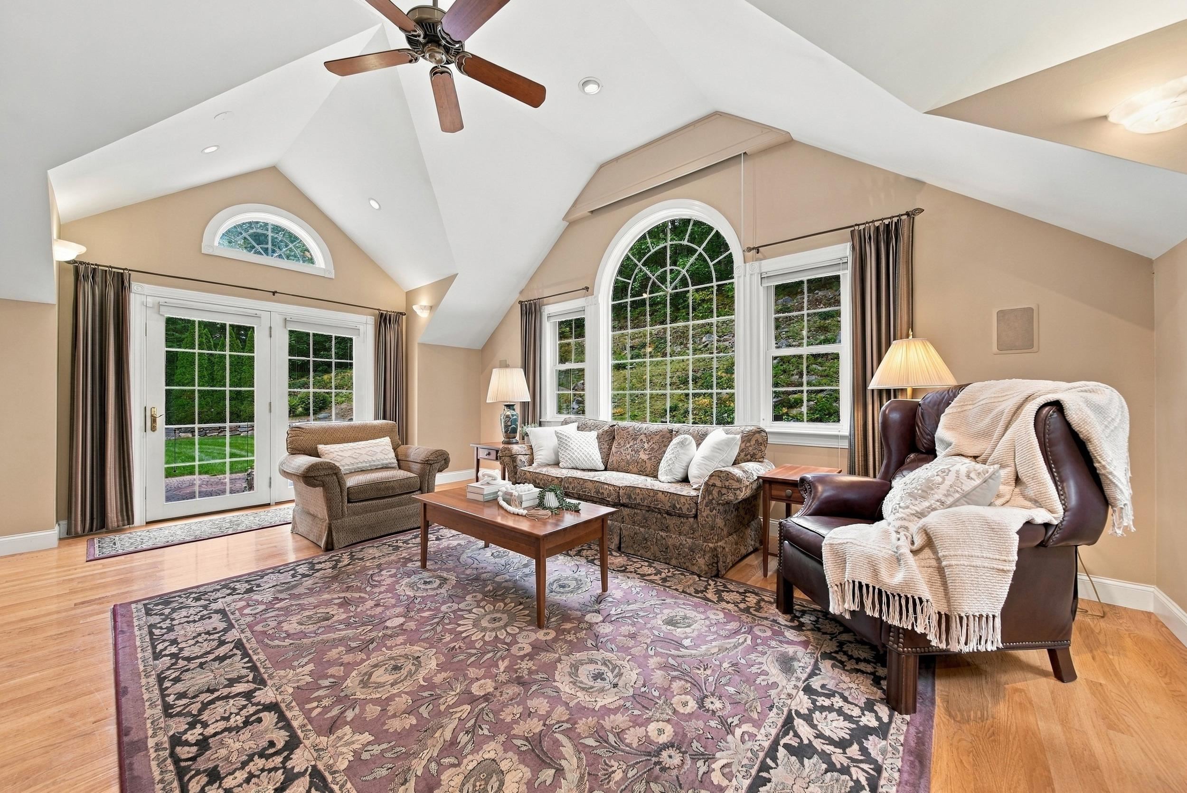
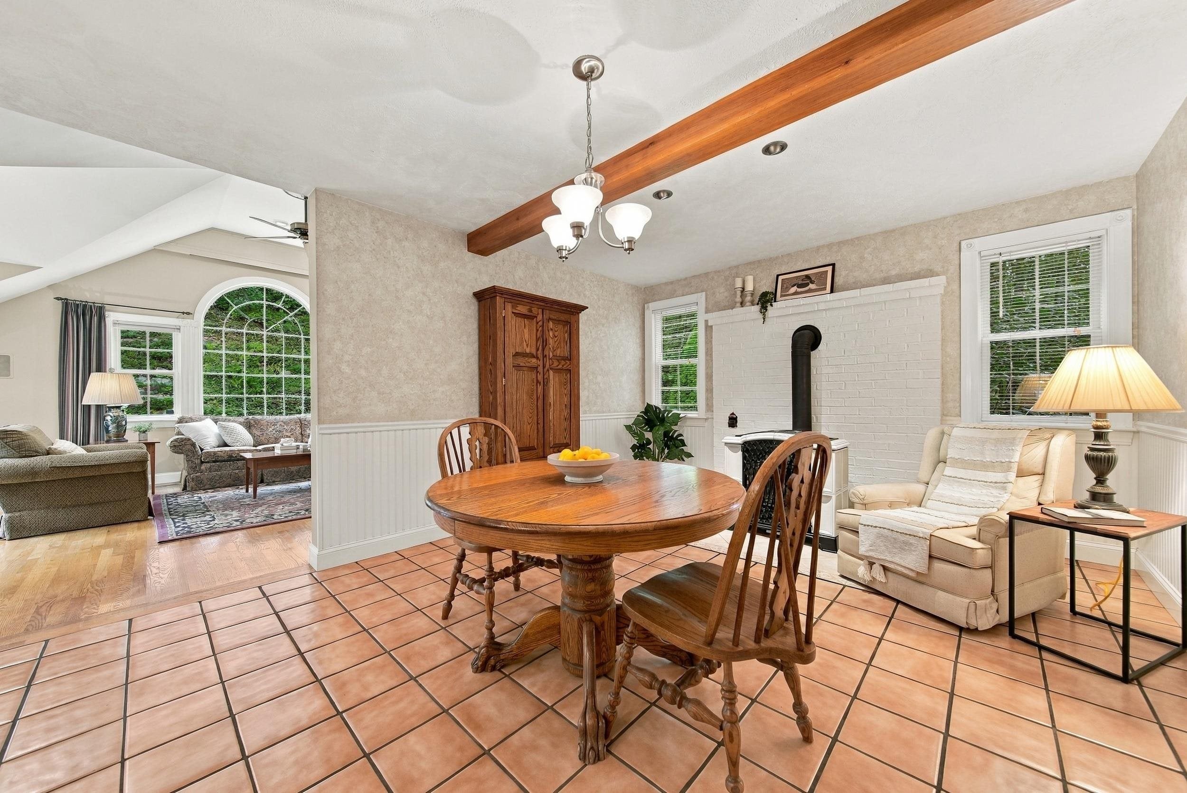
Tucked into a quiet cul-de-sac neighborhood and set well back from the road on 2.34 acres, this 3 bedroom, 3 bath Colonial offers the space, privacy, and flexibility you've been searching for, all within the sought-after, top-rated Hollis school district. A first floor home office or den sits privately off the main living area, ideal for remote work or a quiet reading room. The dining room opens with easy flow into a generous kitchen anchored by a large center island, all new appliances, and an abundance of cabinetry, plus an eat-in dining area warmed by a wood stove. From there, step into the oversized great room, where cathedral ceilings and walls of windows frame views of the beautifully landscaped backyard and lead out to an expansive patio built for summer entertaining and quiet evenings alike, or relax in the privacy of your backyard in your hot tub under the starlit sky. A convenient guest half bath completes this floor. Upstairs, a front-to-back primary bedroom en suite features a full bath and double closets, joined by two more generously sized bedrooms, a second full bath, and a dedicated laundry room with cabinets that keeps daily routines simple. A walk-up unfinished attic offers genuine potential for future expansion of living space or additional storage space. The full basement adds even more possibility, with one finished room ready to serve as a workshop, studio, or additional office, and another room prepped and waiting to be finished, plus additional room for storage and a convenient 2nd staircase leading up to the garage. The oversized 3 car garage delivers abundant storage and parking for larger vehicles, while the driveway and side yard leave extra room for an RV or boat. With acreage, privacy, room to expand, and a location in desirable Hollis, you don't want to miss this one. Schedule your showing today!
| a week ago | Listing updated with changes from the MLS® | |
| a week ago | Status changed to Active Under Contract | |
| 2 weeks ago | Listing first seen on site |

Copyright 2026, PrimeMLS, Inc. All rights reserved. This information is deemed reliable, but not guaranteed. The data relating to real estate displayed on this display comes in part from the IDX Program of PrimeMLS. The information being provided is for consumers’ personal, noncommercial use and may not be used for any purpose other than to identify prospective properties consumers may be interested in purchasing.
Last checked: 2026-10-01 03:06 AM UTC