114 Hawthorne Village Road, Nashua, NH, 03062

Save
Ask
Tour
Hide
Share
$819,000
17 Days On Site

114 Hawthorne Village Road
Nashua, NH 03062

For Sale|Condominium|Active
3
Beds
3
Total Baths
1
Full Bath
2
Partial Baths
1,706
SqFt
$480
/SqFt
1995
Built
County:
Hillsborough
Listing courtesy of Maryjane Lugo of BHHS Verani Nashua Cell: 603-233-4820

Due to the health concerns created by Coronavirus we are offering personal 1-1 online video walkthough tours where possible.
Call Now: 603.438.6502
Is this the listing for you? We can help make it yours.
603.438.6502
114 Hawthorne Village Road114 Hawthorne Village Road114 Hawthorne Village Road114 Hawthorne Village Road
Save
Ask
Tour
Hide
Share

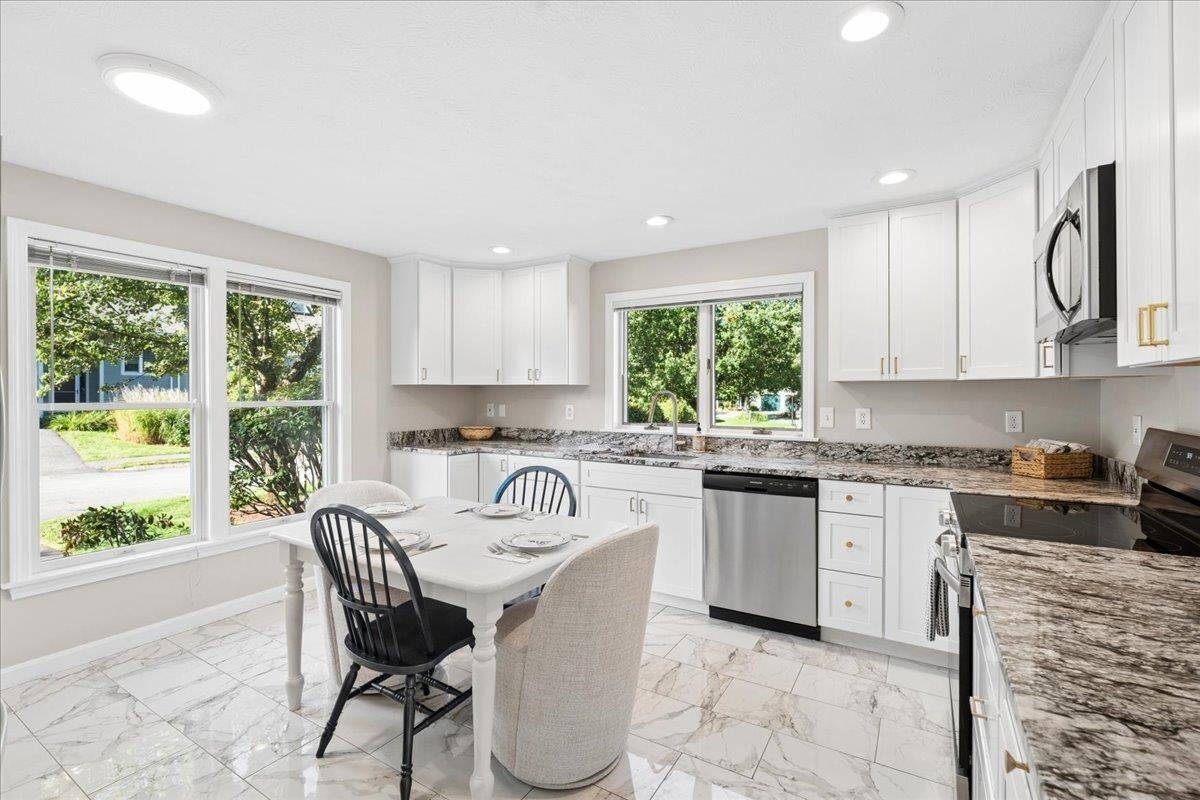
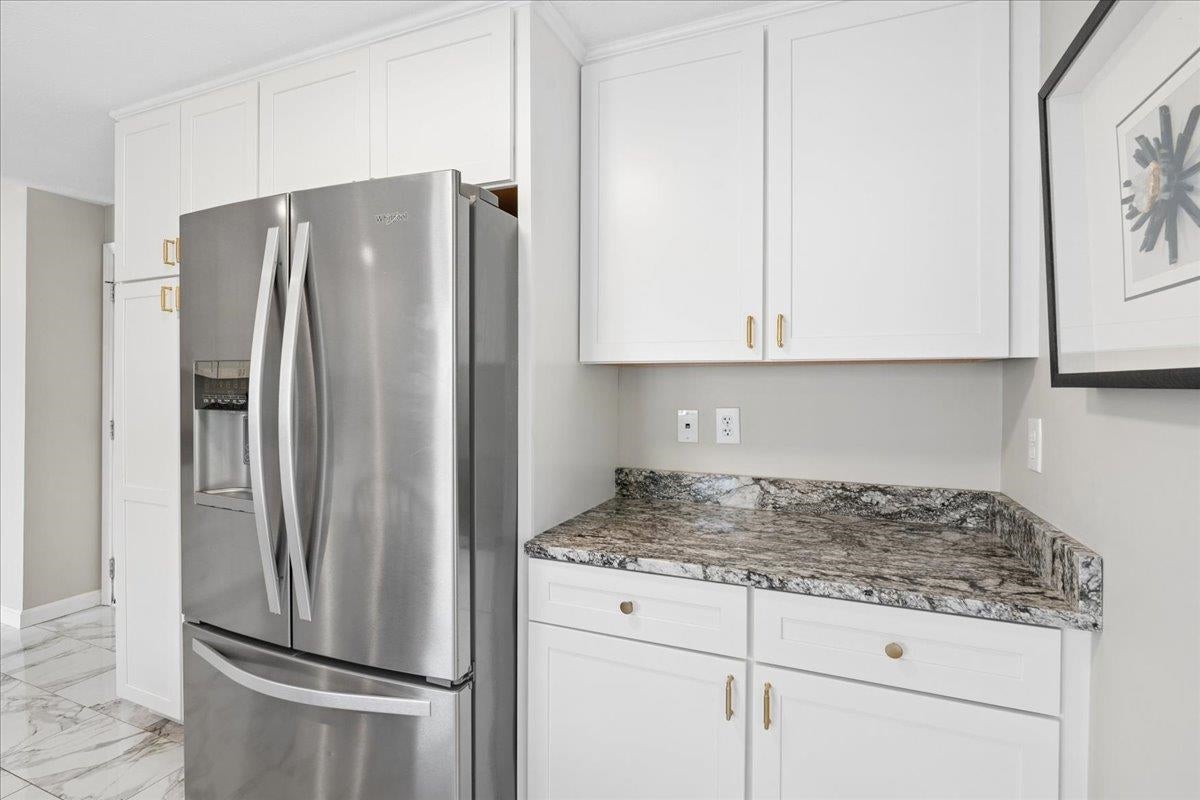
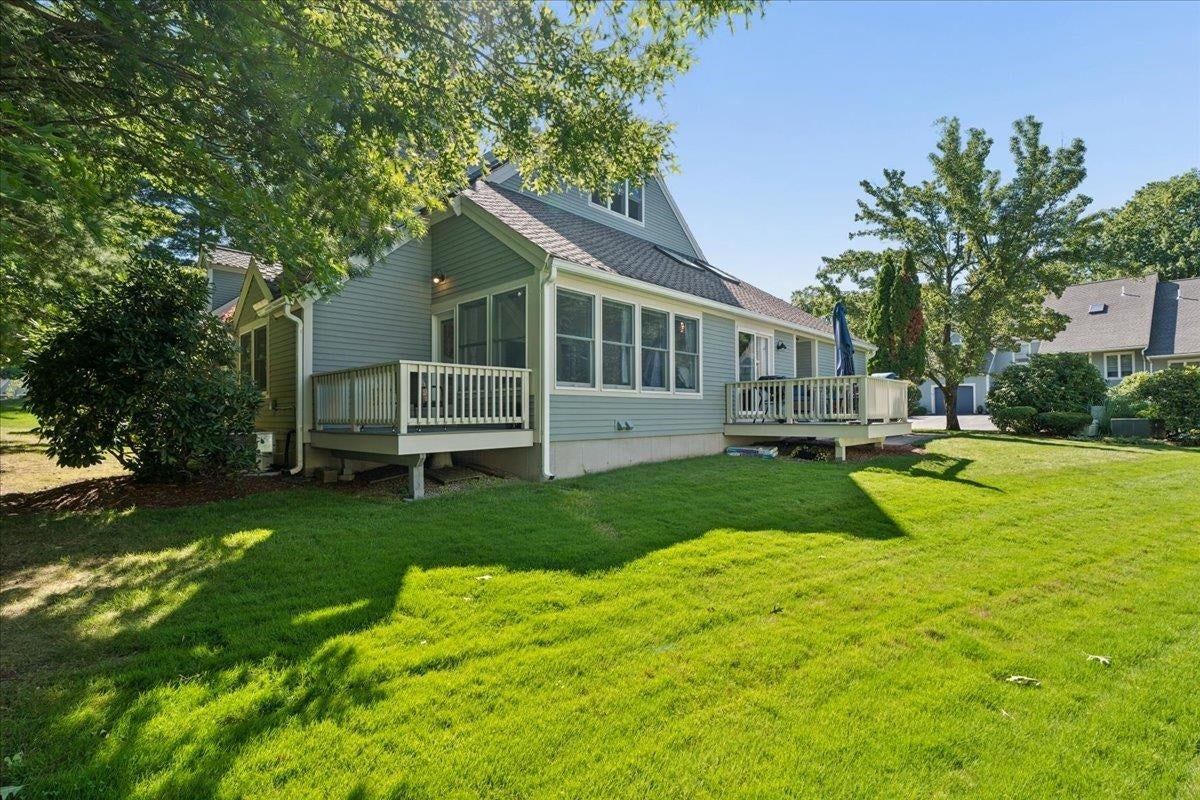
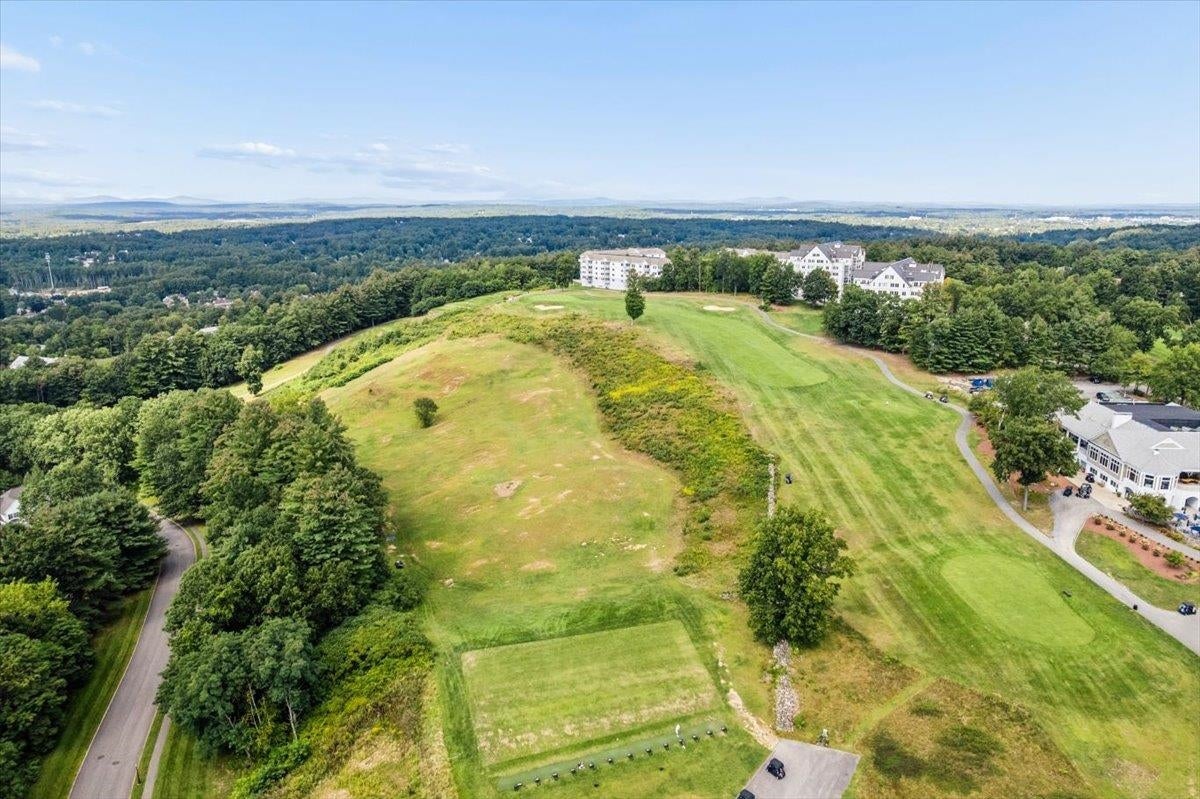
Welcome to 114 Hawthorne Village at Sky Meadow Country Club. An updated LUXURIOUS END UNIT townhome within one of Southern New Hampshire’s most prestigious communities. Just minutes from the Massachusetts border, this remarkable residence offers the perfect balance of resort-style living & everyday convenience. This beautifully appointed 3/4-bedroom, 2.5-bath end unit townhome features a sought after main level primary suite with a private bath, offering the ease of single level living. The sun-filled loft provides exceptional flexibility and can serve as a home office, guest space, or potential 4th bedroom, complete with a spacious walk-in closet. NEW Kitchen, NEW Flooring: porcelain tile, vinyl plank, & carpet. NEW bathrooms, NEW lighting, NEW epoxied garage floor, and so much more! Enjoy easy access to tax free shopping, fine dining, lakes, mountains, the New Hampshire seacoast, and Boston, all while returning home to the tranquil surroundings of Sky Meadow Country Club. Multiple Memberships available for your consideration. Security check-in at entrance. Furnishings negotiable. Private showings begin immediately. Assisted SCHEDULED showings will take place on Thursday Sept 17th 530-7:30 pm.

Save
Ask
Tour
Hide
Share
Listing Snapshot
Price 
$819,000
Days On Site 
17 Days
Bedrooms 
3
Inside Area (SqFt) 
1,706 sqft
Total Baths 
3
Full Baths 
1
Partial Baths 
2
Lot Size 
N/A
Year Built 
1995
MLS® Number 
5109665
Status 
Active
Property Tax 
$11,057
HOA/Condo/Coop Fees 
$690 monthly
Sq Ft Source 
N/A
Friends & Family
Recent Activity
8 hours agoListing updated with changes from the MLS®
3 weeks agoListing first seen on site
General Features
Garage 
Yes
Garage Spaces 
1
Number Of Stories 
2
Parking 
PavedDrivewayGarage
Parking Spaces 
1
Pets 
Yes
Property Sub Type 
Condominium
Sewer 
Public Sewer
SqFt Above 
1706
SqFt Total 
2763
Style 
Townhouse
Utilities 
Cable Available
Water Source 
Public
Zoning 
R40
Interior Features
Appliances 
DishwasherDryerRefrigeratorMicrowaveWasherDisposalElectric CooktopWater Heater
Basement 
ConcreteFinishedFullUnfinishedStorage Space
Cooling 
Central Air
Electric 
200+ Amp Service
Flooring 
CarpetVinylOther
Heating 
Natural GasForced Air
Save
Ask
Tour
Hide
Share
Exterior Features
Lot Features 
LandscapedNear Golf CoursePrivate
Patio And Porch 
Deck
Roof 
Shingle
Community Features
Association Amenities 
LandscapingSnow Removal
Association Fee 
$690.0
Association Fee Frequency 
Monthly
School District 
Nashua School District
Schools
School District
Nashua School District
Elementary School
Bicentennial Elementary School
Middle School
Fairgrounds Middle School
High School
Nashua High School South
Listing courtesy of Maryjane Lugo of BHHS Verani Nashua Cell: 603-233-4820


Copyright 2026, PrimeMLS, Inc. All rights reserved. This information is deemed reliable, but not guaranteed. The data relating to real estate displayed on this display comes in part from the IDX Program of PrimeMLS. The information being provided is for consumers’ personal, noncommercial use and may not be used for any purpose other than to identify prospective properties consumers may be interested in purchasing.
Last checked: 2026-10-02 05:43 AM UTC
Neighborhood & Commute
Source: Walkscore
Save
Ask
Tour
Hide
Share